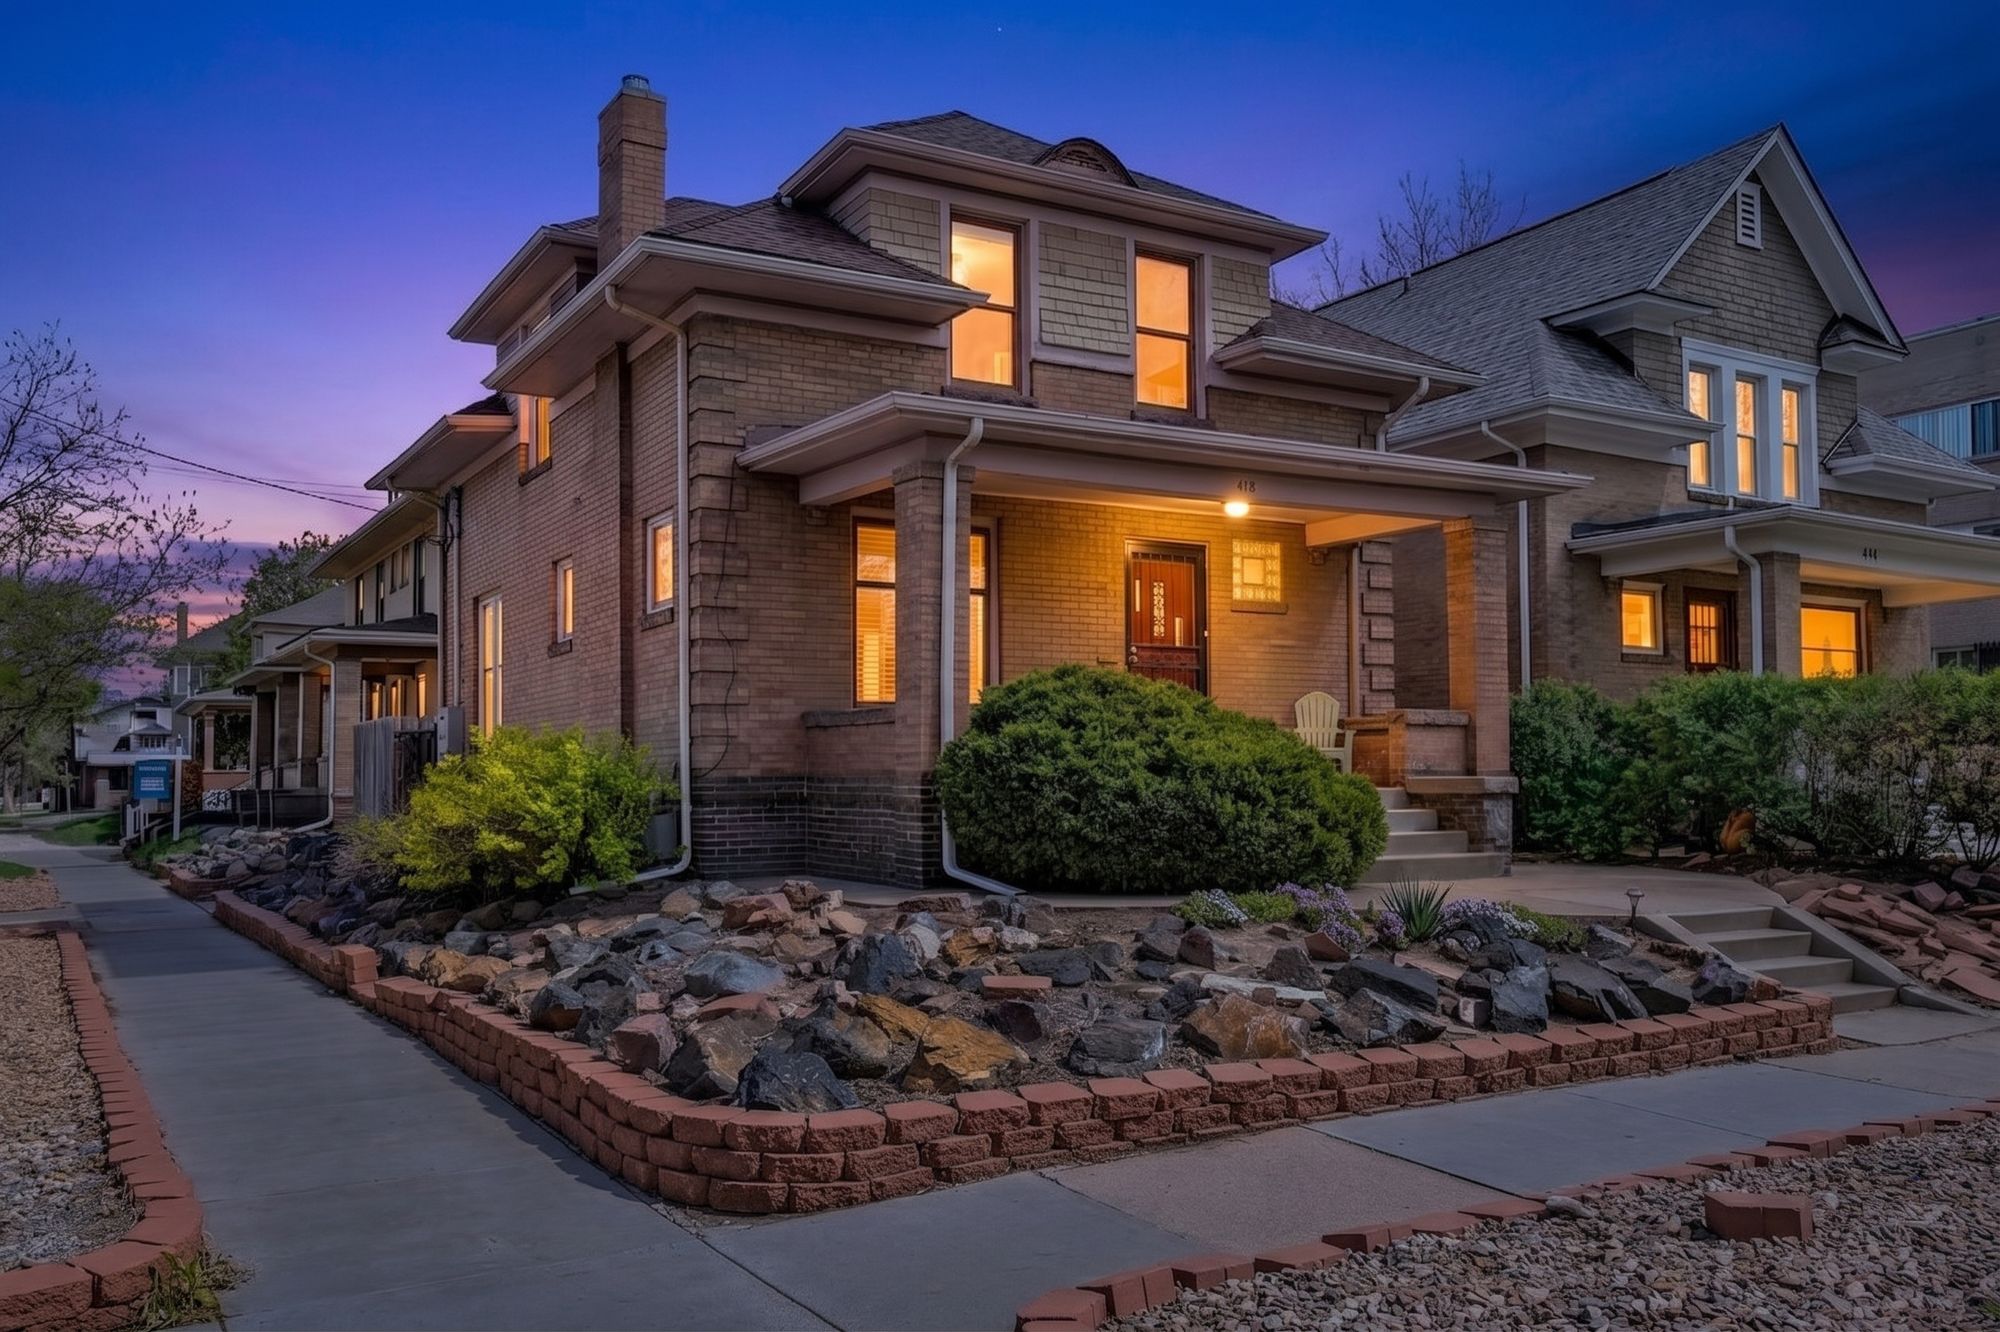
Arlington Park · Denver, Colorado
478 N Logan Street
Two Residences · 4 Beds · 5 Baths · 2,400 SqFt · Walk Score 94
$935,000
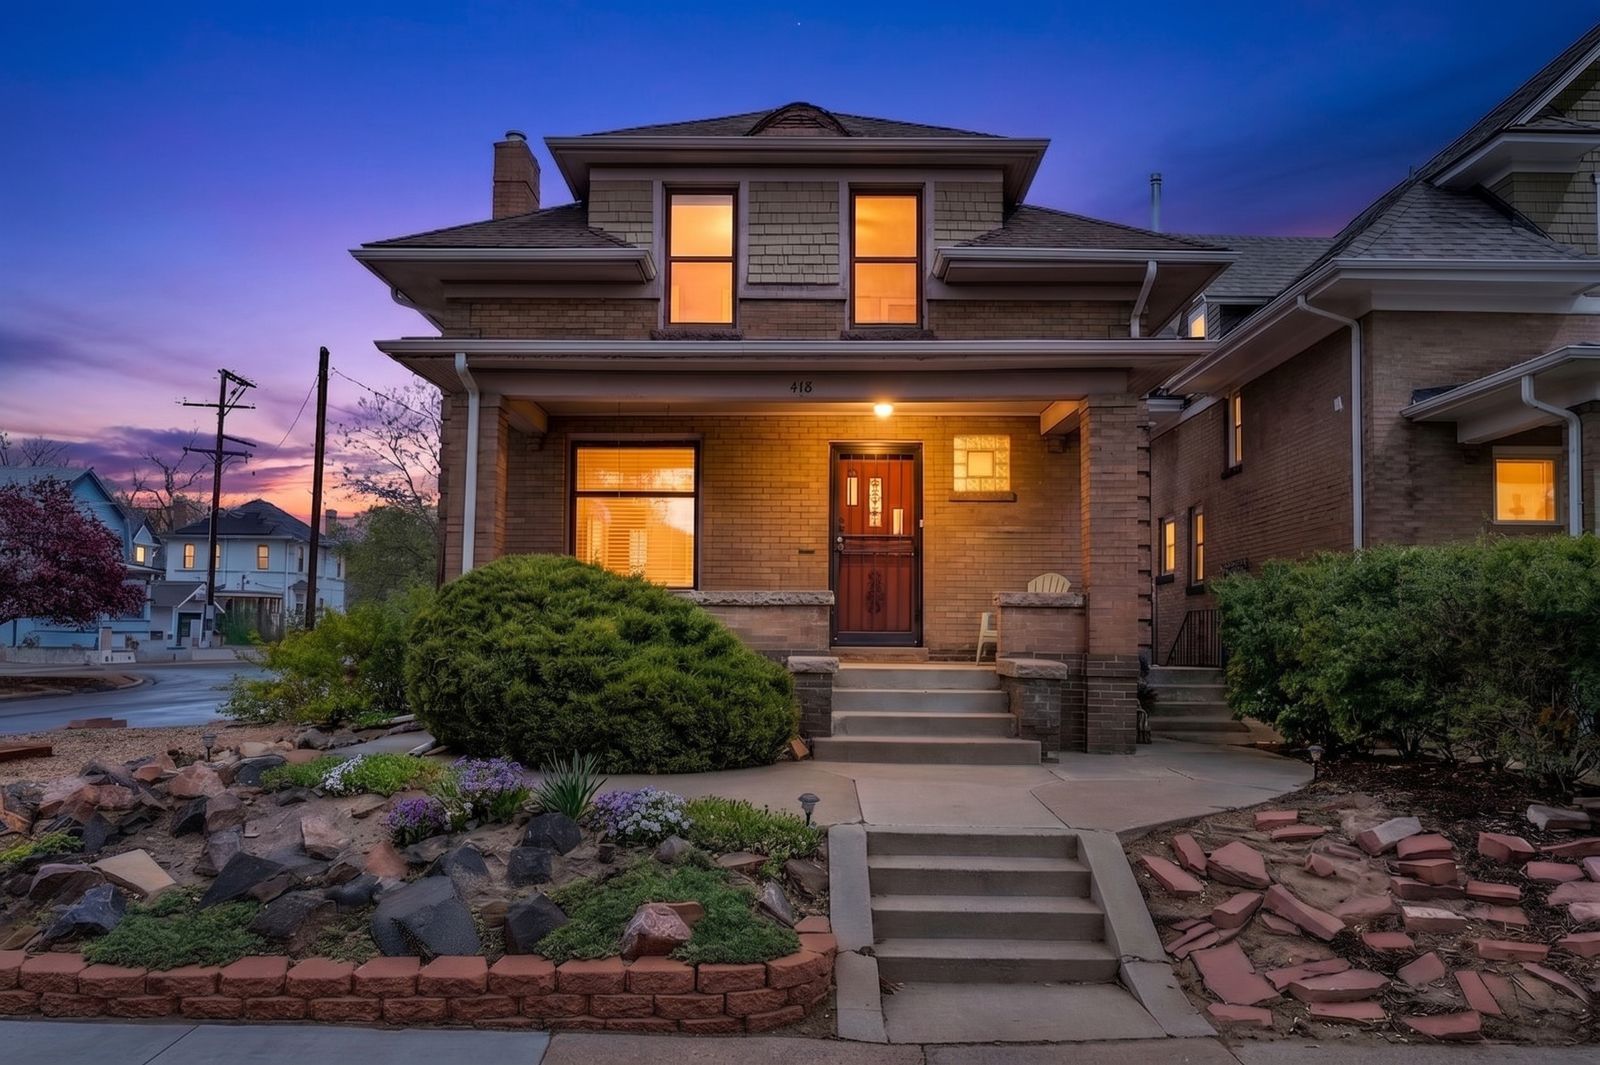
478 N Logan Street is a 1910 brick duplex on a landscaped corner in Arlington Park, holding two fully independent homes: an upper residence across the main and second floors, and a garden-level residence with its own exterior entrance. Four bedrooms and five bathrooms in total, each home with its own kitchen, laundry, and living space, and separately metered gas and electric.
The upper residence carries an open living and dining layout with a gas fireplace, a main-level powder bath, an updated kitchen with granite counters and stainless appliances, and three bedrooms with two full baths upstairs. It is leased through May 2027 at $3,290 per month, so the income is in place the day you close.
The garden residence lives as its own home: one bedroom, two full bathrooms, a comfortable living area with a bonus space, kitchen and baths updated in 2024, and dedicated laundry. It is currently vacant and not leased, which leaves the next owner free to move in, choose their own tenant at market rate, or keep it flexible. A fully leased duplex cannot offer that.
Private entrances, separate kitchens and laundry, separately metered gas and electric, plus an attached one-car garage and three off-street spaces on a corner lot.
The upper residence is leased at $3,290 per month with the term running to May 1, 2027. Rent starts the day the deal closes, not after a lease-up.
The garden residence is currently vacant. An owner-occupant can move in while the upper lease keeps producing, or an investor can lease it and run the whole building.
Photos have been digitally retouched and decluttered for presentation. Finishes, fixtures, and the structure itself are unaltered.
A continuous walkthrough of the upper residence, the garden residence, and the corner lot — the closest thing to a showing before the showing.
| Rent roll | Status | Monthly |
|---|---|---|
| Upper residence | Leased to 5/1/2027 | $3,290 in place |
| Garden residence | Not leased | $1,500 projected |
| Annual, at $935,000 | As leased today | If both units lease |
|---|---|---|
| Gross income | $39,480 | $57,480 |
| Operating expenses | $9,157 | $9,157 |
| Net operating income | $30,323 | $48,323 |
| Cap rate | 3.2% | 5.2% |
| Price per finished SqFt | $390 | |
Owner pays insurance, taxes, and water. Tenants pay electricity, gas, internet, and trash on separately metered service. The garden residence is not leased: the "as leased today" column reflects only the upper residence's income, and the second column is a projection at the MLS-reported market rent for the garden residence. Projections are not guarantees of future rental income.
3 bed · 2.5 bath · 1,600 SqFt · leased through 5/1/2027
1 bed + bonus · 2 bath · 800 SqFt · updated 2024 · not leased
The upper residence's $3,290 monthly lease runs through May 2027 and conveys with the sale, so an owner-occupant living in the garden residence has documented rental income working against the cost of ownership from day one — and lenders can often consider that income when qualifying a buyer for a two-unit property.
For payment scenarios, rates, and what you qualify for, request a personalized quote from a licensed lender. Timberline Lending, PMG's affiliated mortgage brokerage, can prepare one — or work with any lender you choose. You are never required to use a PMG-affiliated company.
Because the garden residence is not leased, the next owner keeps every option open: move in and make it home while the upper lease keeps paying, hand-pick a tenant at today's market rate, or hold it flexible. A fully leased building offers none of that choice on day one. Unit status can change; confirm current occupancy with the listing broker when you inquire.
478 N Logan is live on the major portals. If this home is on your list, save it on Zillow — you will get an alert the moment the price, status, or terms change, and your saved search keeps it one tap away.
Arlington Park sits between Speer Boulevard and Capitol Hill, a few minutes from almost everything central Denver does well. Trader Joe's is two blocks up Logan Street. Governor's Park is around the corner. The Cherry Creek Trail connects the front door to the citywide bike network, and the South Broadway corridor — restaurants, coffee, bars, boutiques, galleries, live music, and the historic Mayan Theatre — is a short walk west.
Washington Park, Cherry Creek, Baker, and downtown are each a few minutes out. It is the kind of location where a car is optional on weekends, and where both residences draw from one of the city's deepest pools of people who want to live close to the center.
On the corner at 5th and Logan, zip 80203. Denver County 1 schools: Dora Moore Elementary, Morey Middle, East High.
Times are approximate and traffic-dependent.
Request a showing, the full financial packet, or answers on leases, financing paths, or the building itself. A broker responds directly, not an autoresponder.